
From Vacancy to Value: What it takes to Make Office Conversions Work on the West Coast
Rising office vacancy across West Coast markets is driving renewed interest in adaptive reuse, but only a narrow set of buildings can successfully convert.
By Marin Gertler and Duane Hagewood
WESTERN REAL ESTATE BUSINESS Connecting Real Estate in the West
www.REBusinessOnline.com June 2026 – Volume 23, Issue 10
Office-to-residential conversion is increasingly positioned as a response to elevated vacancy, but only a limited subset of buildings will support a viable transition.
In Los Angeles and Seattle, vacancy rates remain elevated, with some downtown submarkets exceeding 30 percent. San Diego has held steadier in the low to mid-teens, but rising availability and slower leasing are beginning to put pressure on older office inventory. Across these markets, large volumes of space are no longer aligned with demand.
This environment has driven a sharp increase in early stage feasibility conversations. The focus has shifted from how to convert a building to whether conversion is the right strategy at all. The industry is beginning to recognize that vacancy alone does not create conversion opportunities.
Each market presents a different version of this challenge. Los Angeles, for example, offers scale, but feasibility is often constrained by cost structure, seismic requirements and entitlement complexity. Seattle, meanwhile, continues to face a disconnect between office supply and housing demand in its urban core. San Diego presents fewer straightforward opportunities, with many of the most viable candidates already identified, leaving a more complex set of assets that require deeper analysis and longer investment horizons.
Across all three markets, conversion is not a broad solution. Projects that move forward are those that align market demand, design feasibility and financial performance from the outset.
Where Office Conversions Work — and Where They Break Down
A common misconception is that conversions are inherently less expensive than ground-up development. In practice, cost outcomes are highly variable and often less predictable. Adaptive reuse introduces uncertainty that is difficult to quantify early, particularly as building conditions are still being assessed. This variability is one of the primary reasons many projects don’t advance beyond feasibility.
Two cost drivers consistently shape outcomes: seismic upgrades and environmental remediation. Both vary widely depending on building age, construction type and location — and both can move a project from viable to infeasible quickly.
The office building at 530 B Street in San Diego is a rare example of a property where the existing structural system met current seismic performance requirements, avoiding major structural upgrades. Older buildings that score lower on structural integrity can add 15 percent to 20 percent to overall construction costs.
Physical characteristics further narrow the pool. Deep floor plates limit access to natural light and air, affecting residential layouts and long-term unit quality. Core configurations restrict efficiency. Floor-to-floor heights constrain mechanical systems.
Some buildings can be converted technically but will not produce units that remain competitive in the market. That distinction is critical. Long-term success depends on delivering housing that meets tenant expectations rather than simply achieving code compliance.
Parking, fire protection egress and accessibility requirements introduce additional layers of complexity. Most jurisdictions require existing structures to meet current code standards, particularly for high-rise buildings. Provisions within the International Existing Building Code allow for alternative compliance strategies, but their application often depends on upfront alignment with local authorities. Early coordination with city engineers, fire marshals and planning departments is critical to establishing workable parameters before the process advances.
Together, these constraints create a narrow feasibility window. Most projects stall when conversion costs exceed what the market will support. Structural upgrades, full-system replacements and core modifications drive costs quickly, while achievable rents remain constrained. When those two factors can’t be reconciled, projects don’t move forward.
Public incentive programs in Los Angeles, Seattle and San Diego have expanded in recent years to help close this gap, but their effectiveness depends on how clearly they’re defined and how consistently they’re applied. In some markets, policy changes are beginning to materially improve feasibility. In San Diego, the city has eliminated entitlement requirements for qualifying office-to-residential conversions, significantly reducing approval timelines.
How Design and Strategy Unlock Value in Conversions
Constraints are often viewed as limitations, but they also define where value can be unlocked.
Exposed structure, historic detailing and unconventional layouts can differentiate a project in ways that can’t be replicated in ground-up development. When leveraged correctly, these characteristics can improve market positioning and long-term asset performance.
Design decisions play a central role in determining whether value can be unlocked. Selectively opening floor plates to introduce light, reconfiguring cores to improve unit yield and prioritizing perimeter zones for residential units are strategies that directly impact feasibility. Interior zones can be repurposed for amenities or shared spaces, while activating the ground floor establishes a stronger relationship to the surrounding context.
These interventions must be calibrated carefully, however as each decision affects cost, livability and revenue potential. The goal is not simply to resolve constraints, but to produce a building that can sustain value over time.
In many cases, this leads to a broader reconsideration of the program. Mixed-use approaches that incorporate retail, hospitality or flexible living components are becoming more common, particularly in urban environments where long-term performance depends on creative active, integrated places.
At San Diego’s 530 B Street, the focus is not only on introducing residential units, but repositioning the building at street level. The existing street frontage and architectural character were leveraged to strengthen the building’s relationship to the surrounding district, creating a residential identity distinct from newer ground-up projects.
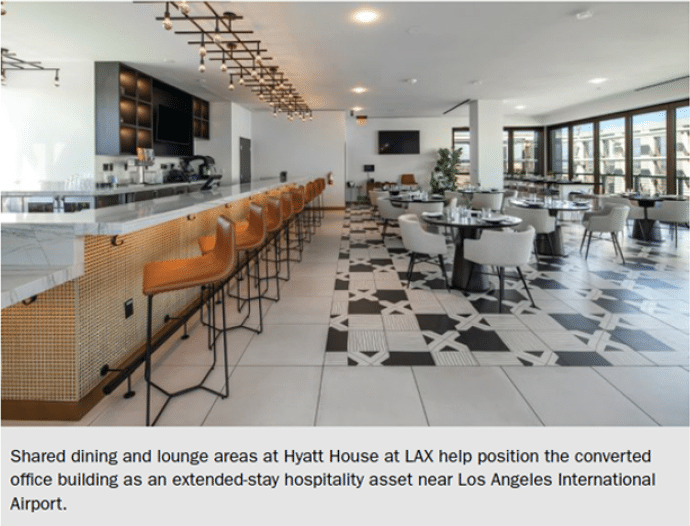
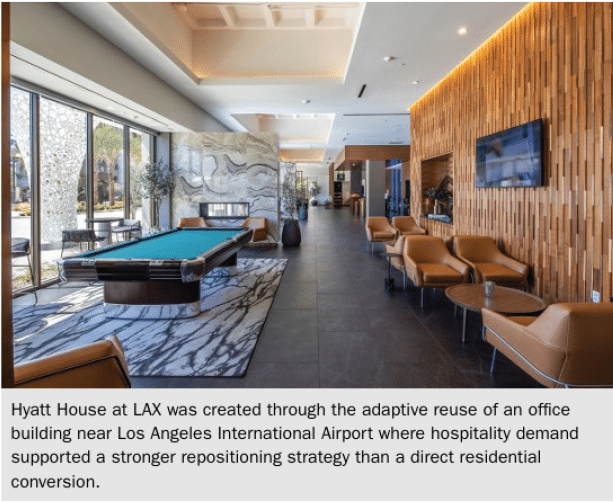
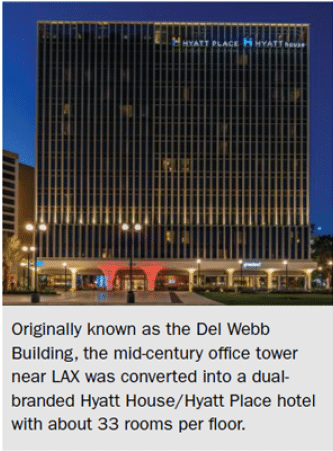
The adaptive reuse of an office building into a Hyatt House hotel near Los Angeles International Airport (LAX) additionally demonstrates how hospitality can outperform residential when aligned with location-specific demand. The project responded to sustained airport-related demand and extended-stay travel patterns, creating a more resilient hospitality asset than a direct residential conversion would have achieved.
In both cases, value was created by repositioning the building as a complete asset, not simply changing its use.
Looking Ahead
The West Coast conversion market is entering a more selective, more strategic phase.
Many of the most straightforward opportunities have already been identified, particularly in stronger markets like San Diego. What remains is a more complex set of assets that require deeper expertise and a longer investment horizon.
At the same time, the market is beginning to diverge. Smaller, opportunistic repositioning strategies will continue, but a growing share of opportunity lies at a larger scale. Developers who can assemble multiple properties or operate across entire districts can introduce coordinated mixes of residential, retail, hospitality and public realm improvements, creating more resilient urban environments in the process.
District-scale repositioning fundamentally changes the economics of adaptive reuse. It allows for shared infrastructure, greater program flexibility and stronger alignment with long-term market demand.
City officials and authorities having jurisdiction (AHJs) will play a critical role in enabling this shift. Clear adaptive reuse frameworks, predictable permitting and early alignment between stakeholders will determine how much of this potential can be realized. Cities that move from project-by-project approvals toward coordinated district strategies will unlock significantly more of this opportunity.
Relationships are central to this process. Early coordination with planning departments, building officials and policymakers reduces uncertainty and accelerates delivery.
The opportunity to reposition underutilized office assets remains significant, but it’s highly targeted. Not every building will convert, and not every project should.
Success will depend on early feasibility analysis, disciplined alignment between design and economics and a clear understanding of local market conditions. Teams that can operate with that level of precision will be best positioned to turn vacancy into lasting value.
Marin Gertler, Chief Design Officer and Duane Hagewood, Principal
Carrier Johnson + Culture